Construction and engineering · Kuwait
Villas built to one standard, from foundation to handover.
FIC Construction Group builds and finishes private villas across Kuwait. Structure, services and finishes under one contract, with one engineer answerable for the site.

Capabilities
What we build.
Residential work across Kuwait, plus mechanical, electrical and plumbing packages on commercial buildings.
Private villas, turnkey
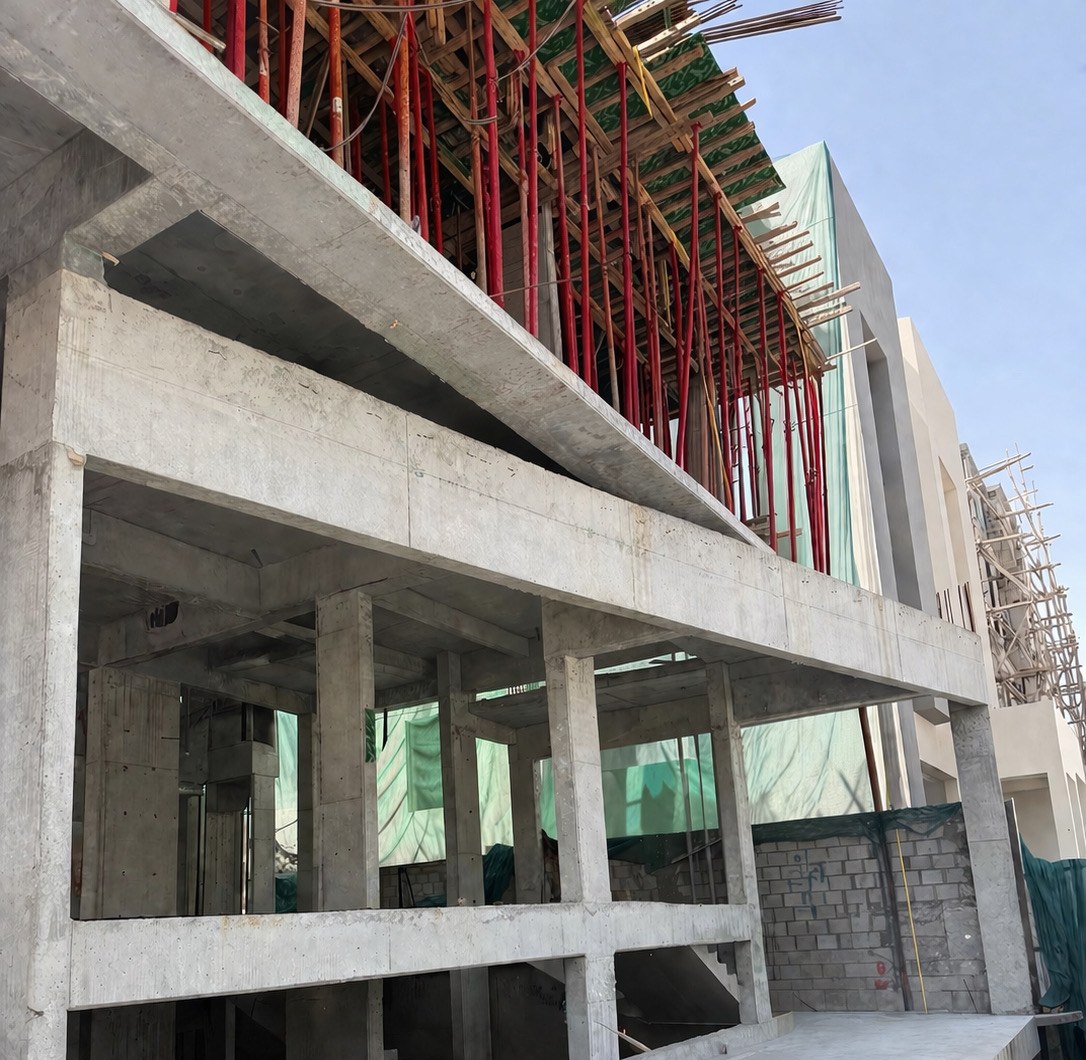
Excavation, foundations, frame and blockwork through to a finished, handed-over home. One contract, one programme, no gap between trades.
Finishing works
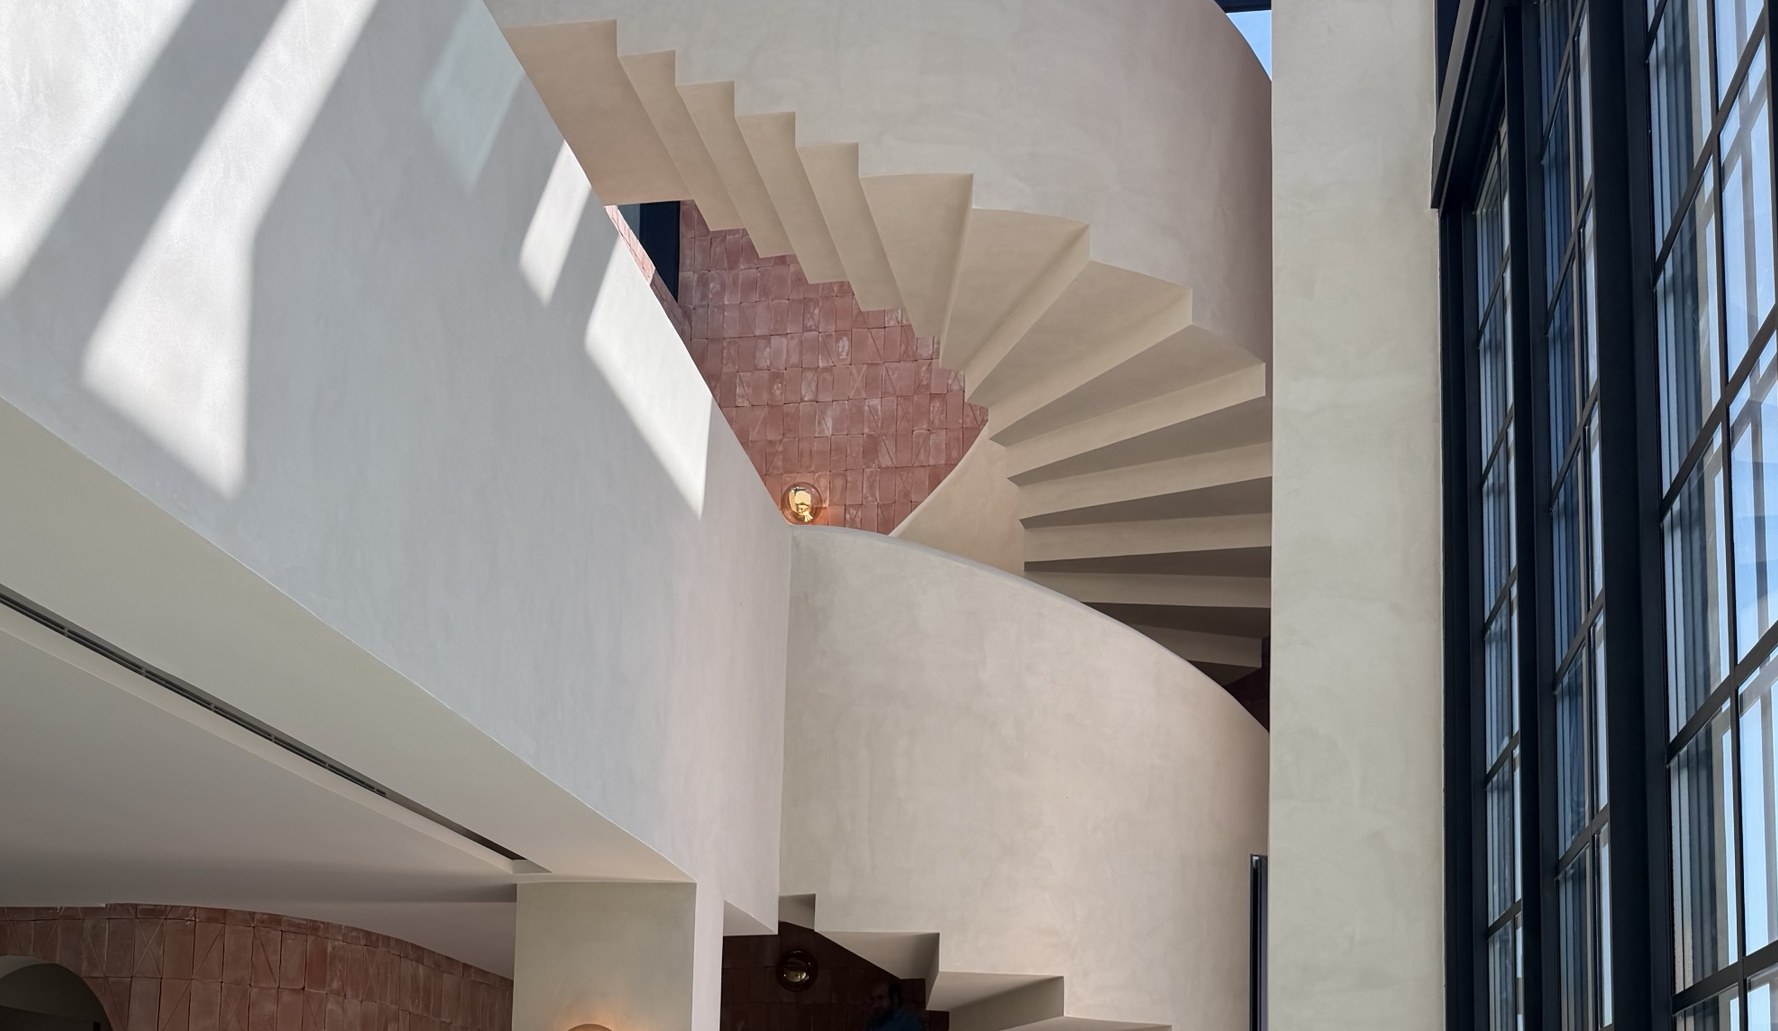
For a structure already standing. Gypsum, stone, joinery and paint worked through to the architect's finish schedule, trade by trade.
MEP installation
Air conditioning, plumbing, power and low current for homes and commercial buildings — routed against the structural drawings before anything is cut.
Quantities and estimating
Measured take-off from your drawing set, priced rate by rate, whether or not we build the job. Owners test a budget with it; consultants compare tenders with it.

Leadership
Years of Kuwaiti projects, in one team.
Established in 2016, FIC Construction Group has delivered more than 100 residential projects, alongside mechanical, electrical and plumbing packages on commercial buildings. The company is licensed by Kuwait Municipality and handles permits in-house.
Abdulmohsen Abdulfattah AlAli
Owner and Managing Partner
With a strong focus on construction and project execution, Abdulmohsen Al-Ali leads FIC with a hands-on approach built around precision, accountability and attention to detail. His philosophy is simple: understand the vision, control the execution, and deliver every project to a high standard through clear communication and disciplined management. Working closely with architects, designers, consultants and clients, he turns design intent into well-executed results.
Process
Five stages, and you always know which one you are in.
Consultation
We look at the plot, the drawings and the budget, and say plainly what the job involves.
Estimate
Quantities measured from your set and priced item by item, so you can see where the money goes.
Permits
Municipality approvals, utilities and site setup handled by us, with the programme agreed before mobilising.
Construction
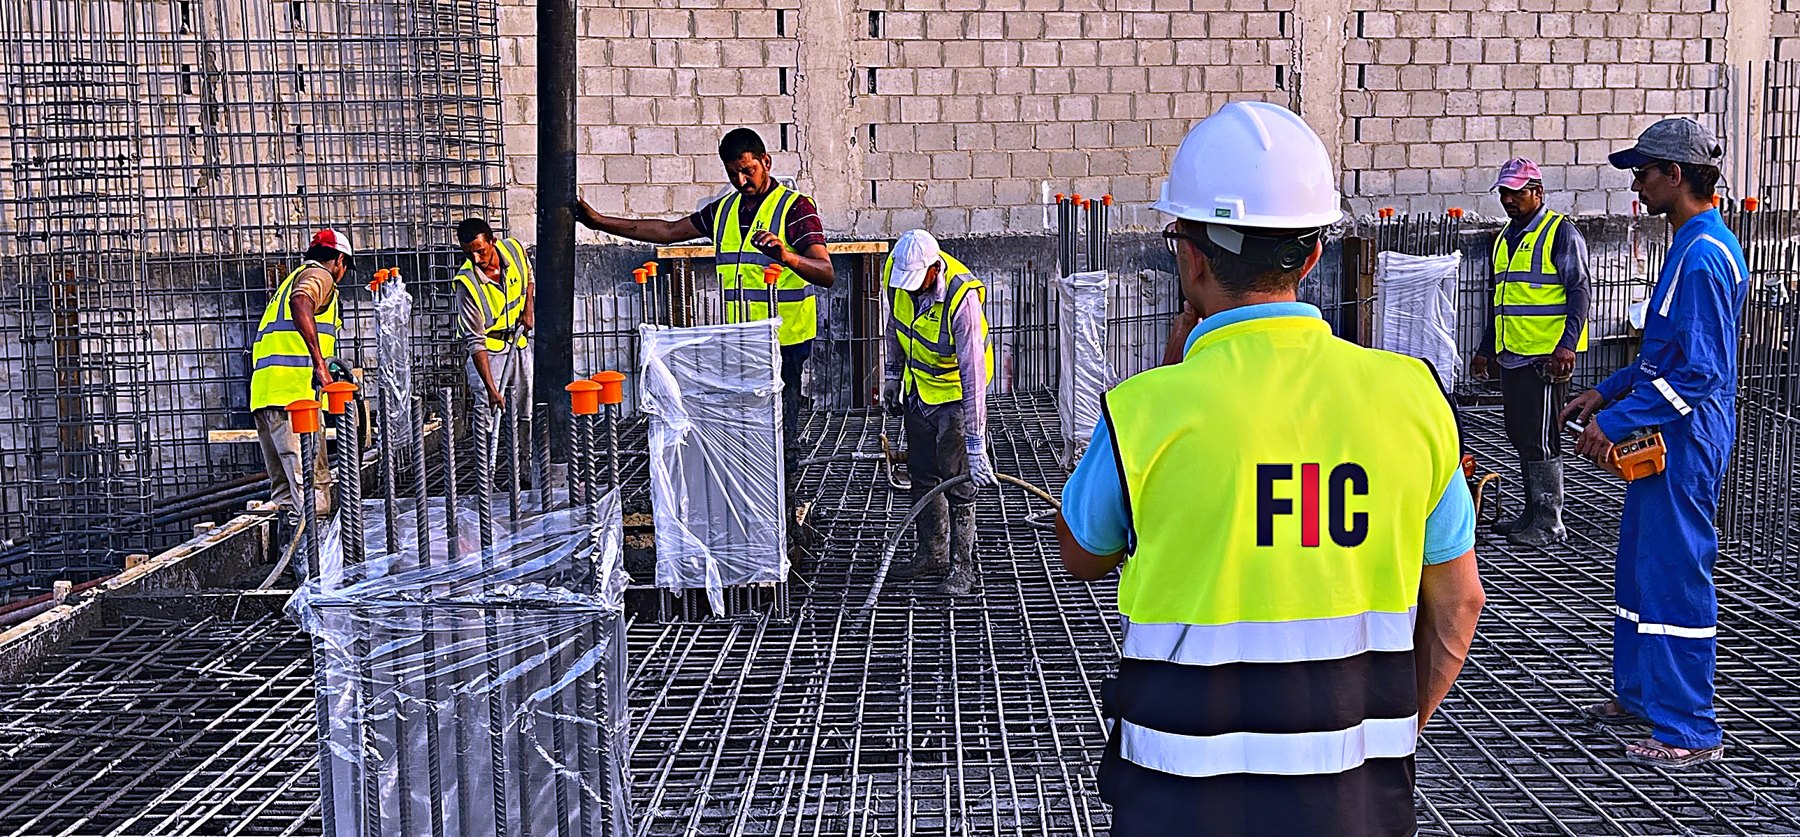
Structure, services and finishes in sequence, with one engineer on site and progress reported weekly.
Handover
A written snag list closed item by item, then keys, warranties and as-built records.
Standards
What holds on every project.
Materials and specification
A joint is where two materials meet, and it is where a house ages badly. We agree the specification in writing before anything is ordered.
Quality and safety
Checkpoints at structure, at MEP first fix, at finishes and at handover, with site safety run to the same routine on every job.
After handover
A warranty period on what we build and a direct line to the people who built it, not a call centre.
Get in touch
Start a project.
Tell us what you are building. If you have drawings, send them with the enquiry and we will come back with a measured estimate.